
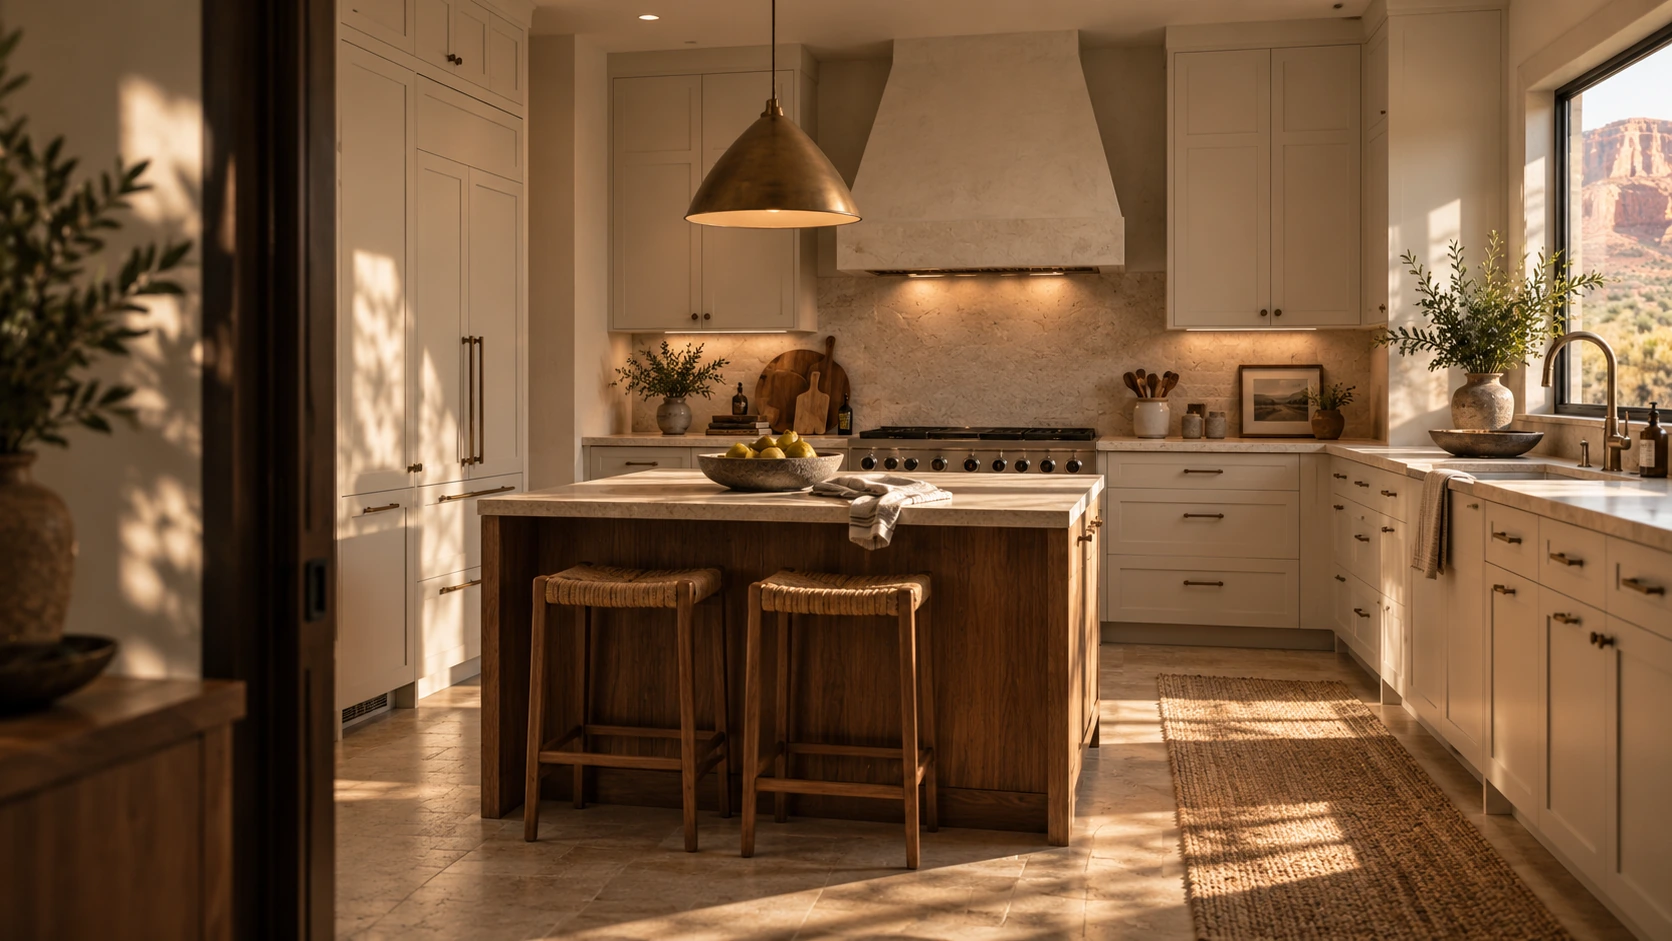
Kitchen remodeling · Santa Clara, Utah
Familiar surroundings.
A fresh way to live.
A kitchen can change without losing its connection to the home around it. For Santa Clara homeowners, we consider the transitions as carefully as the new finishes.
Start a ConversationA Santa Clara kitchen remodel.
Consider the whole setting.
Acacia plans complete kitchen renovations with the cabinetry, surrounding rooms and construction considered together. The aim is a kitchen that belongs in your home and works better every day.
Start a ConversationWhere one room meets another
Follow the finishes
beyond the kitchen.
Before removing cabinets, look at the flooring beneath them, the walls they meet and the surfaces that continue into the next room. Changing an island footprint or a tall cabinet can reveal work outside the original cabinet line.
In your Santa Clara home, we can discuss which existing elements you want to retain and where the new work needs a considered transition. A doorway, window or ceiling can shape the cabinet layout as much as the dimensions of the room.
Bring photographs taken from adjoining spaces as well as from inside the kitchen. They help us understand the project as part of your home rather than an isolated cabinet elevation.
Light, storage & movement
Give the daily routines
a little more room.
Notice the places where tasks overlap: preparing food beside the sink, opening a dishwasher or moving around a seated person at the island. More cabinetry is only useful if the openings and circulation work together.
We consider storage for the things you actually use, alongside appliance clearances and lighting over work surfaces. Samples are best reviewed with the other room materials, including finishes you intend to keep.
Our kitchen planning experience shows material directions, authentic planning drawings and a conceptual finished vision. It supports the discussion; it is not presented as a completed Santa Clara renovation.
A local planning resource
Work from the property,
not an assumption.
The Santa Clara City Building Department is a resource when reviewing proposed work at a property within the city. Confirm jurisdiction and project requirements before the construction plan is finalized.
A finish update, a cabinet replacement and changes to walls or services are different scopes. We discuss what your project involves rather than assume that every home follows one renovation pattern.
If a bathroom is also part of your plans, our Santa Clara bathroom guide considers how storage, lighting and adjoining finishes can be planned together.
From the plan to the room
One coordinated project.
Connected expertise.
Acacia manages the remodeling, construction and installation included in your scope. Lark Cabinetry, our dedicated cabinetry partner, specializes in manufacturing. Cabinetry-only inquiries can begin with Lark; a complete renovation belongs with Acacia.
We develop the layout and selections with you, then work through appliance specifications, field measurements and installation sequencing. The proposal and agreed details establish what is included; individual product features are not assumed.
For the broader service and practical questions, explore kitchen remodeling with Acacia or our project FAQs.
A few practical questions
Before we begin.
Can new cabinets work with flooring we want to retain?
That is worth exploring early. Cabinet footprints, island changes and the condition of exposed areas affect the answer. We look at the existing arrangement before deciding where repairs or transitions may be needed.
Do we need to select every finish before the first meeting?
No. Bring ideas and information about the finishes you hope to keep. We help work through the material direction alongside the layout, then confirm selections and specifications before the relevant work moves forward.
Tell us what
you’re considering.
You don’t need every answer before the first conversation.
Start a Conversation