01 / A material-led room
Natural & Warm
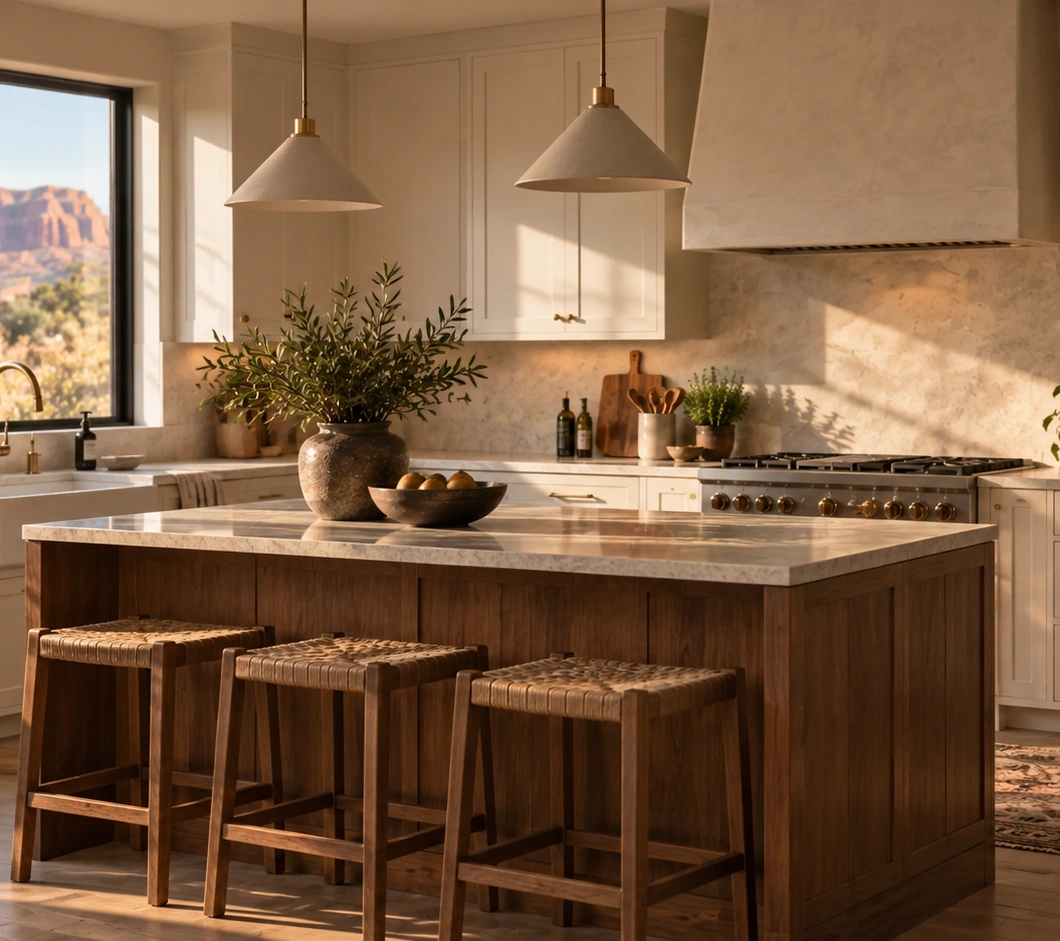
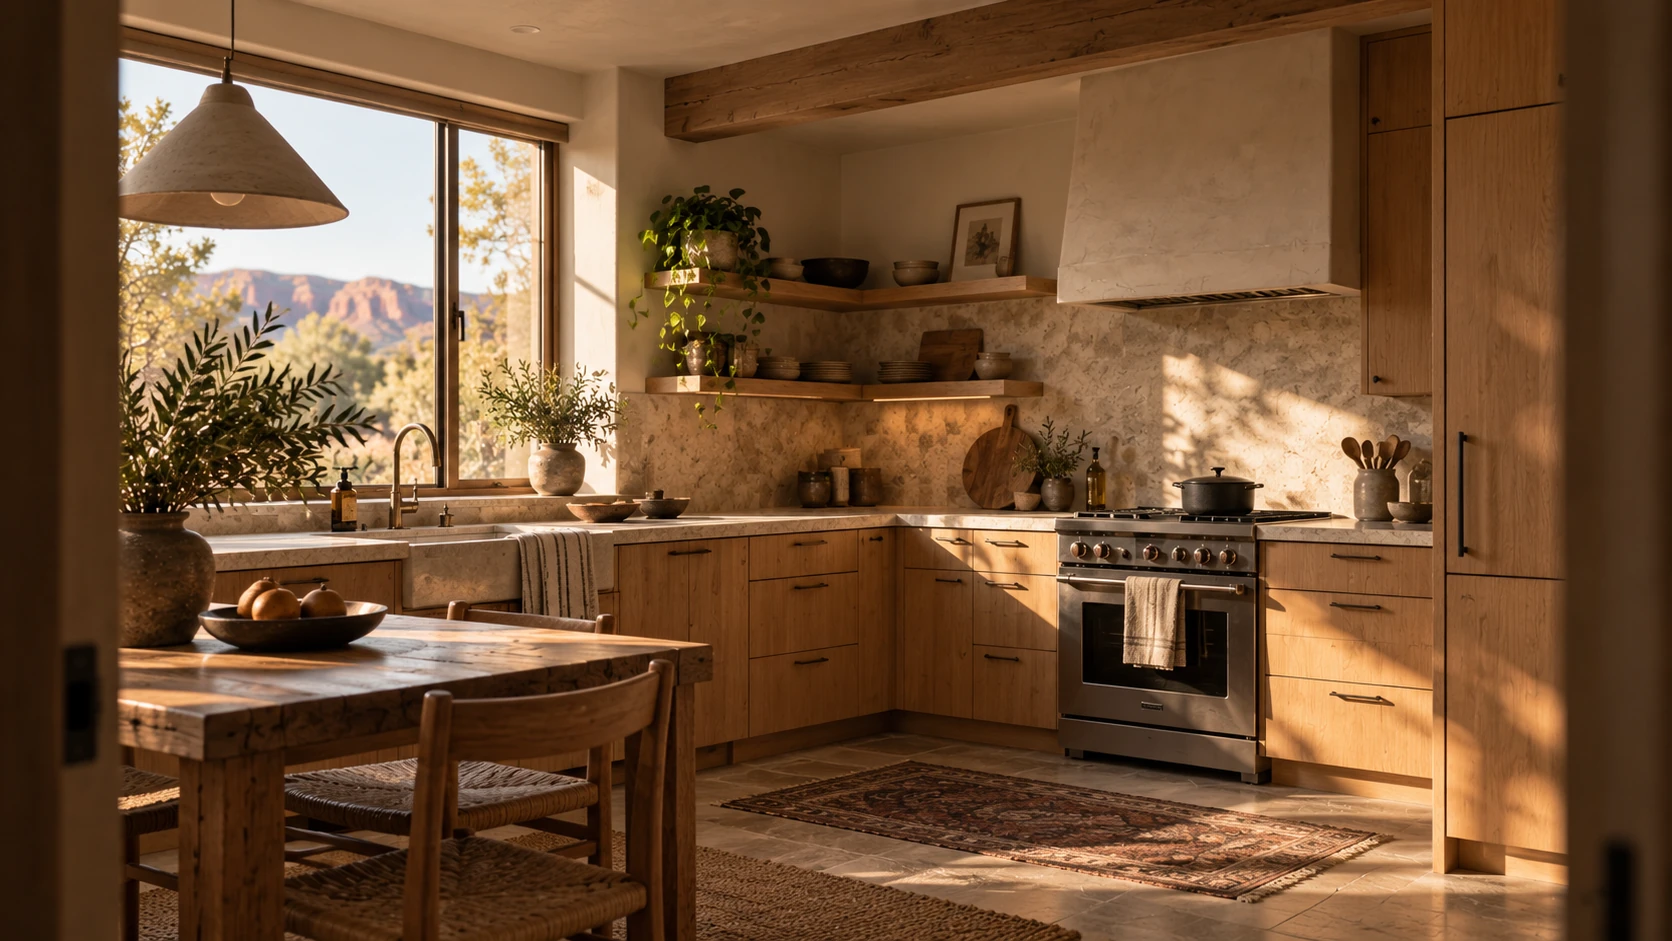
Wood and stone bring their own variation. Keeping the palette close lets texture do more of the work. A clear stretch of countertop gives that warmth somewhere useful to land.
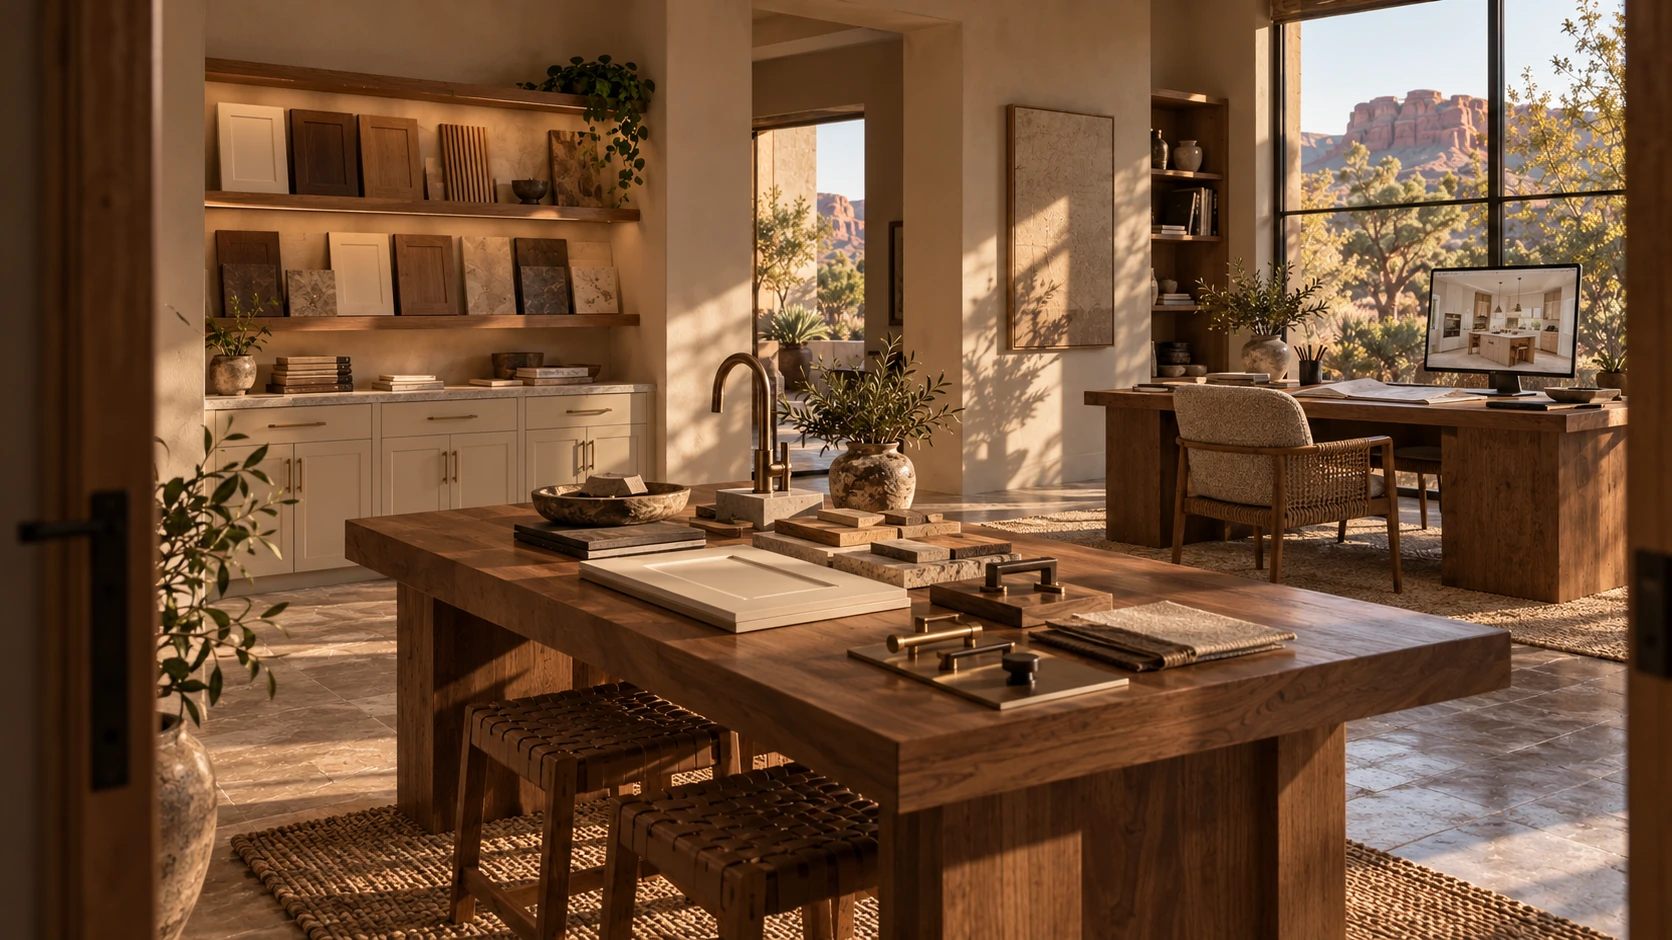
A room. A way of living.
Every kitchen begins with possibilities. The way a room works. The materials that give it character. The details that make it feel like home.
01 / Inspiration
Different materials lead to different rooms. The useful question is how you want yours to feel—and how you need it to work.
01 / A material-led room
Wood and stone bring their own variation. Keeping the palette close lets texture do more of the work. A clear stretch of countertop gives that warmth somewhere useful to land.
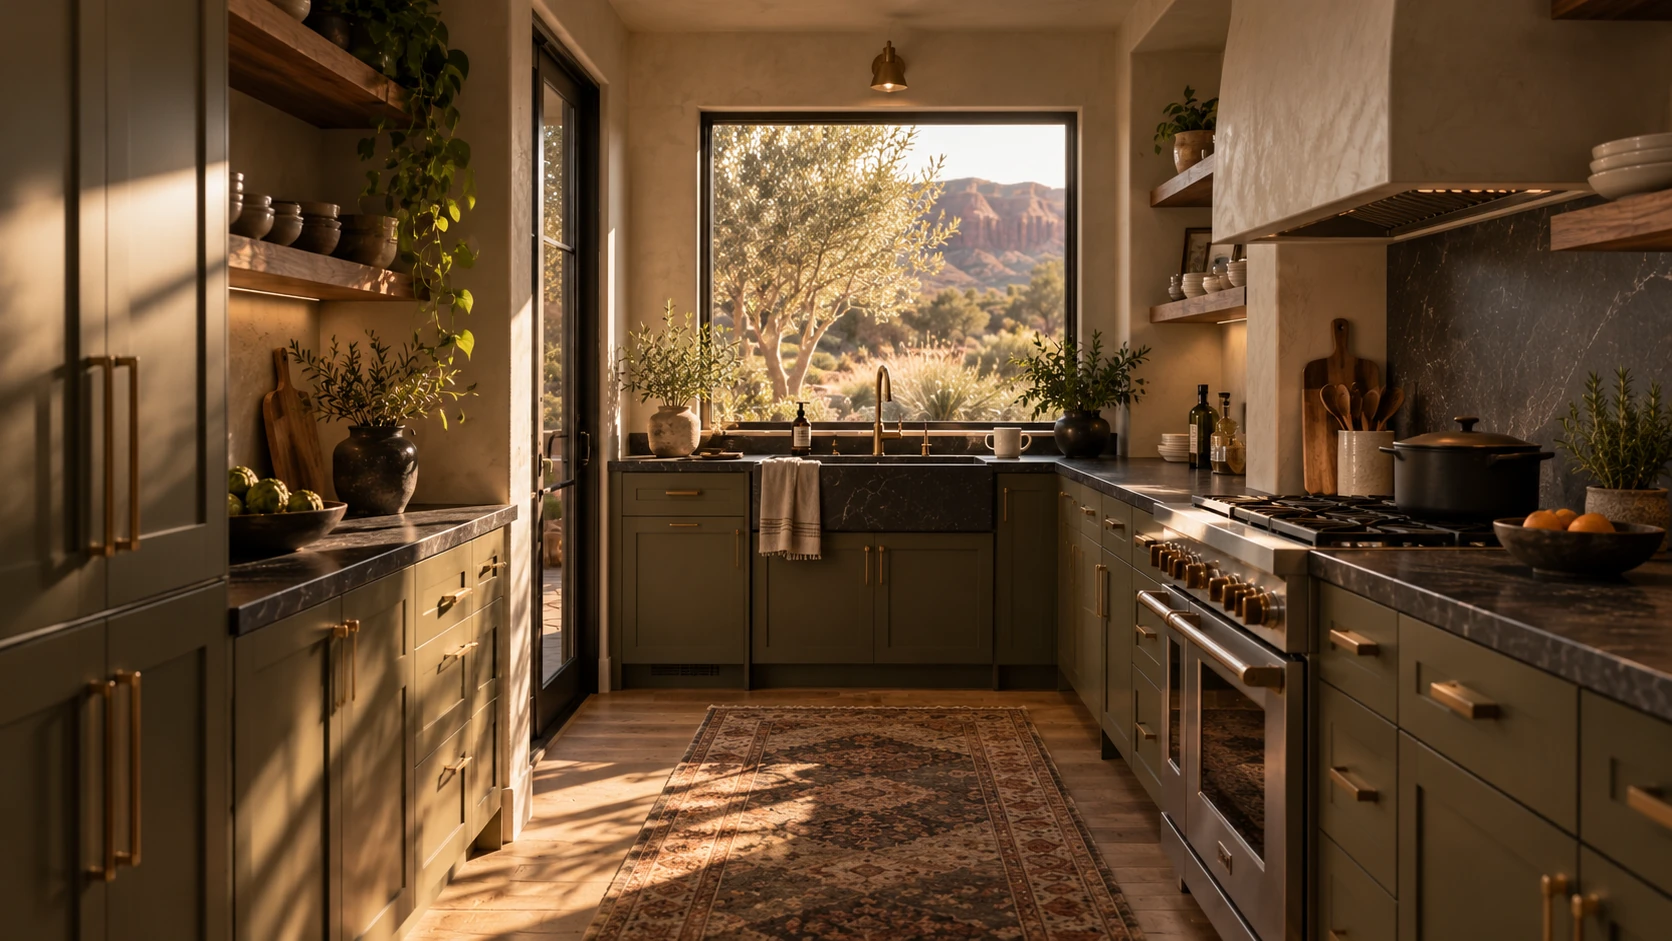
02 / A little more depth
Deeper painted finishes give a room a settled feeling. Natural stone and warm metal add contrast, while light where you work keeps the darker palette practical.
A strong point of view can still make room for everyday life.
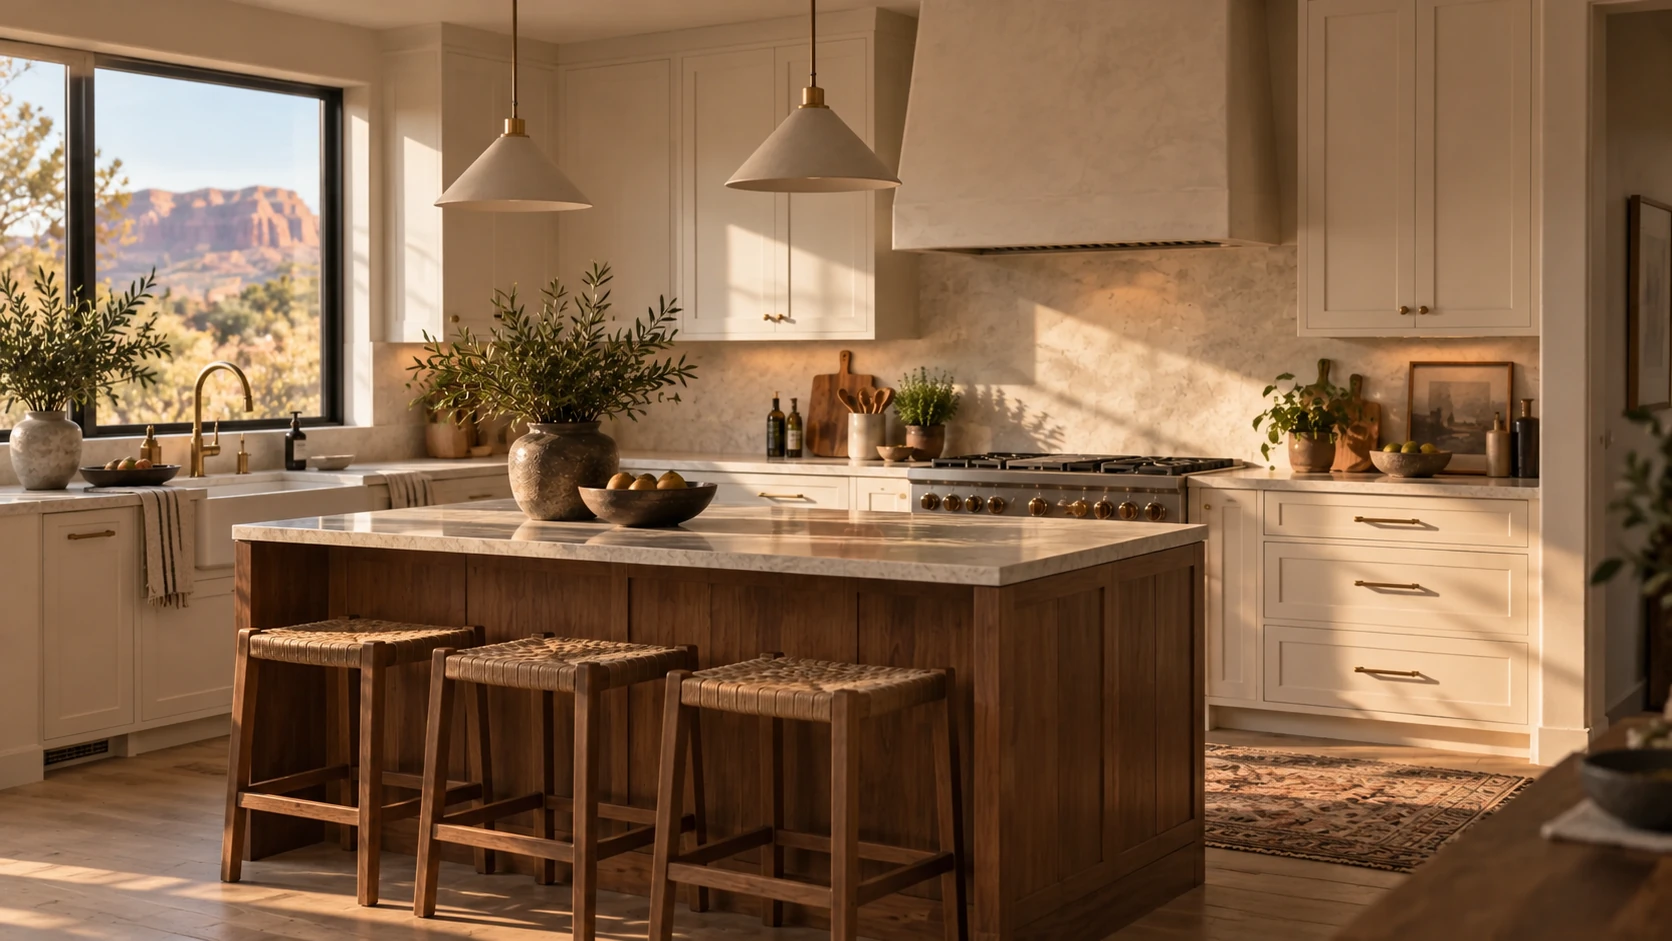
03 / Room to settle in
A creamy finish is only the beginning. The balance between a door, a drawer, a worktop and a wall gives the room its ease. Materials can be quiet when the proportions are doing their part.
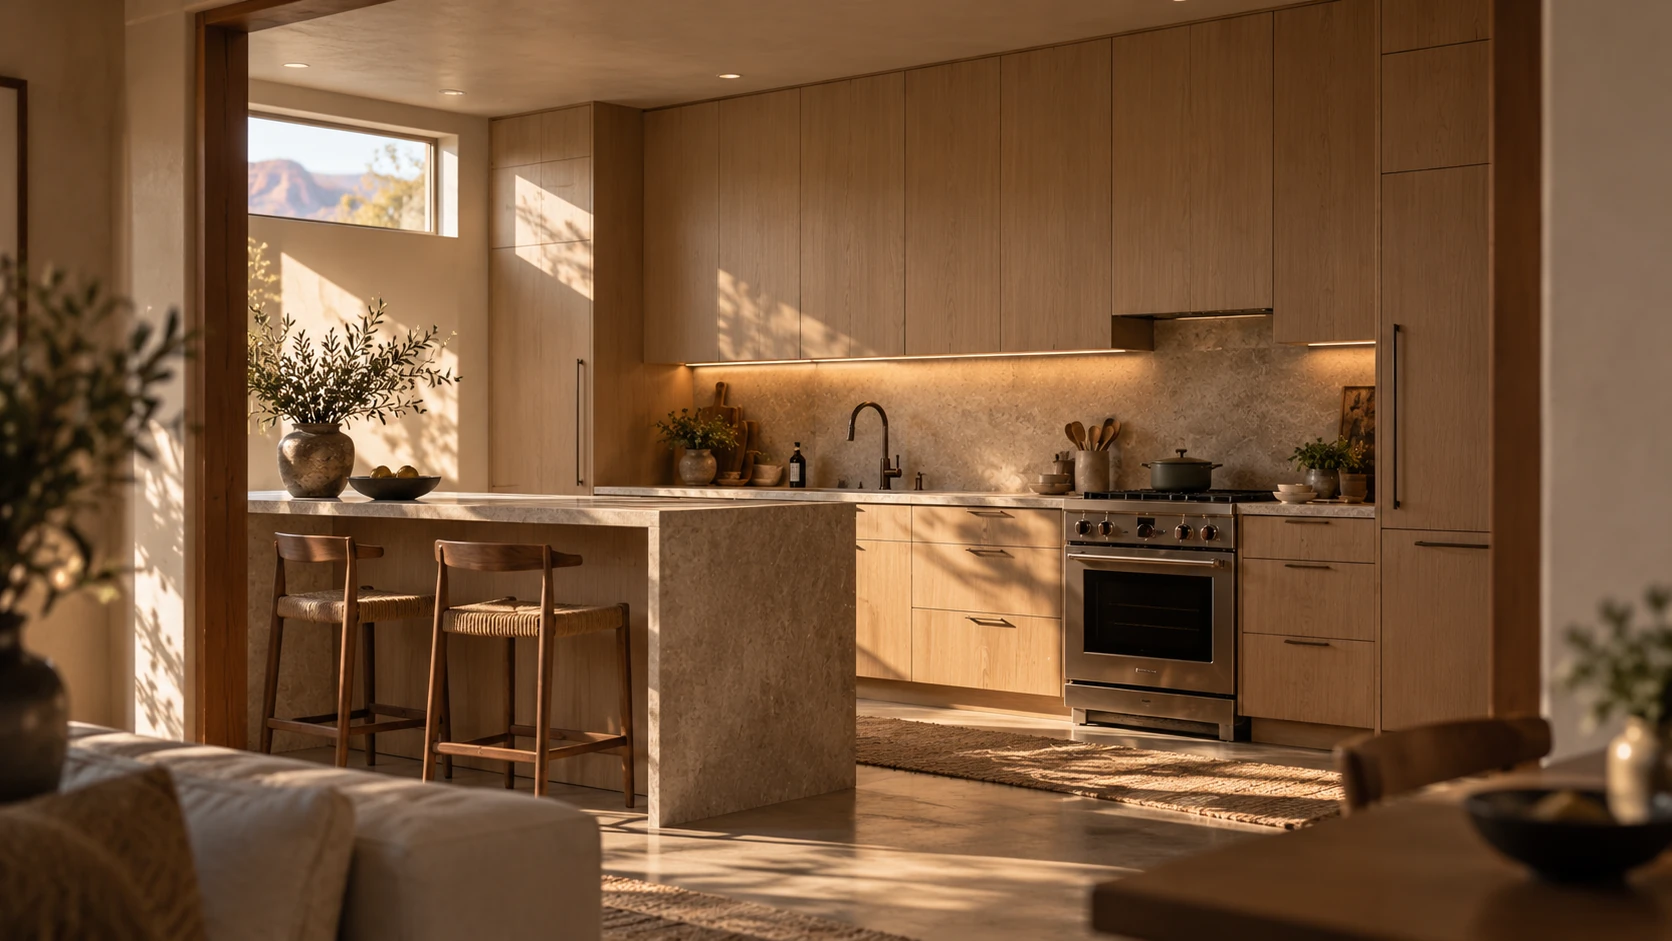
04 / Fewer interruptions
Clean lines put more emphasis on alignment, texture and the details you touch. Thoughtful storage keeps daily essentials close without asking the countertop to hold everything.
02 / Understanding
A kitchen should make sense long after the first impression. These are some of the conversations worth having early.
Where do groceries land? Who cooks, and who comes through looking for a glass? Plan around preparation, washing and putting things away. An open appliance door should be part of that conversation, too.
Door profiles are the visible part. The cabinet box, edges and hardware deserve the same attention. Lark Cabinetry , our dedicated cabinetry company, uses frameless construction, quality materials and Blum hardware. We consider the proportions and construction together.
Compare more than a small color chip. Look at the pattern, edge and finish. Ask about heat, spills, cleaning and ongoing care. The right choice should suit how you live as well as what you like.
Think about the room in daylight and after dark. Light over a work surface has a different job from light over a table. Plan those layers alongside the cabinetry and architectural details.
Cabinetry, surfaces, tile, lighting, plumbing, electrical and construction meet in the same space. Acacia coordinates the complete kitchen renovation, so decisions can be worked through together.
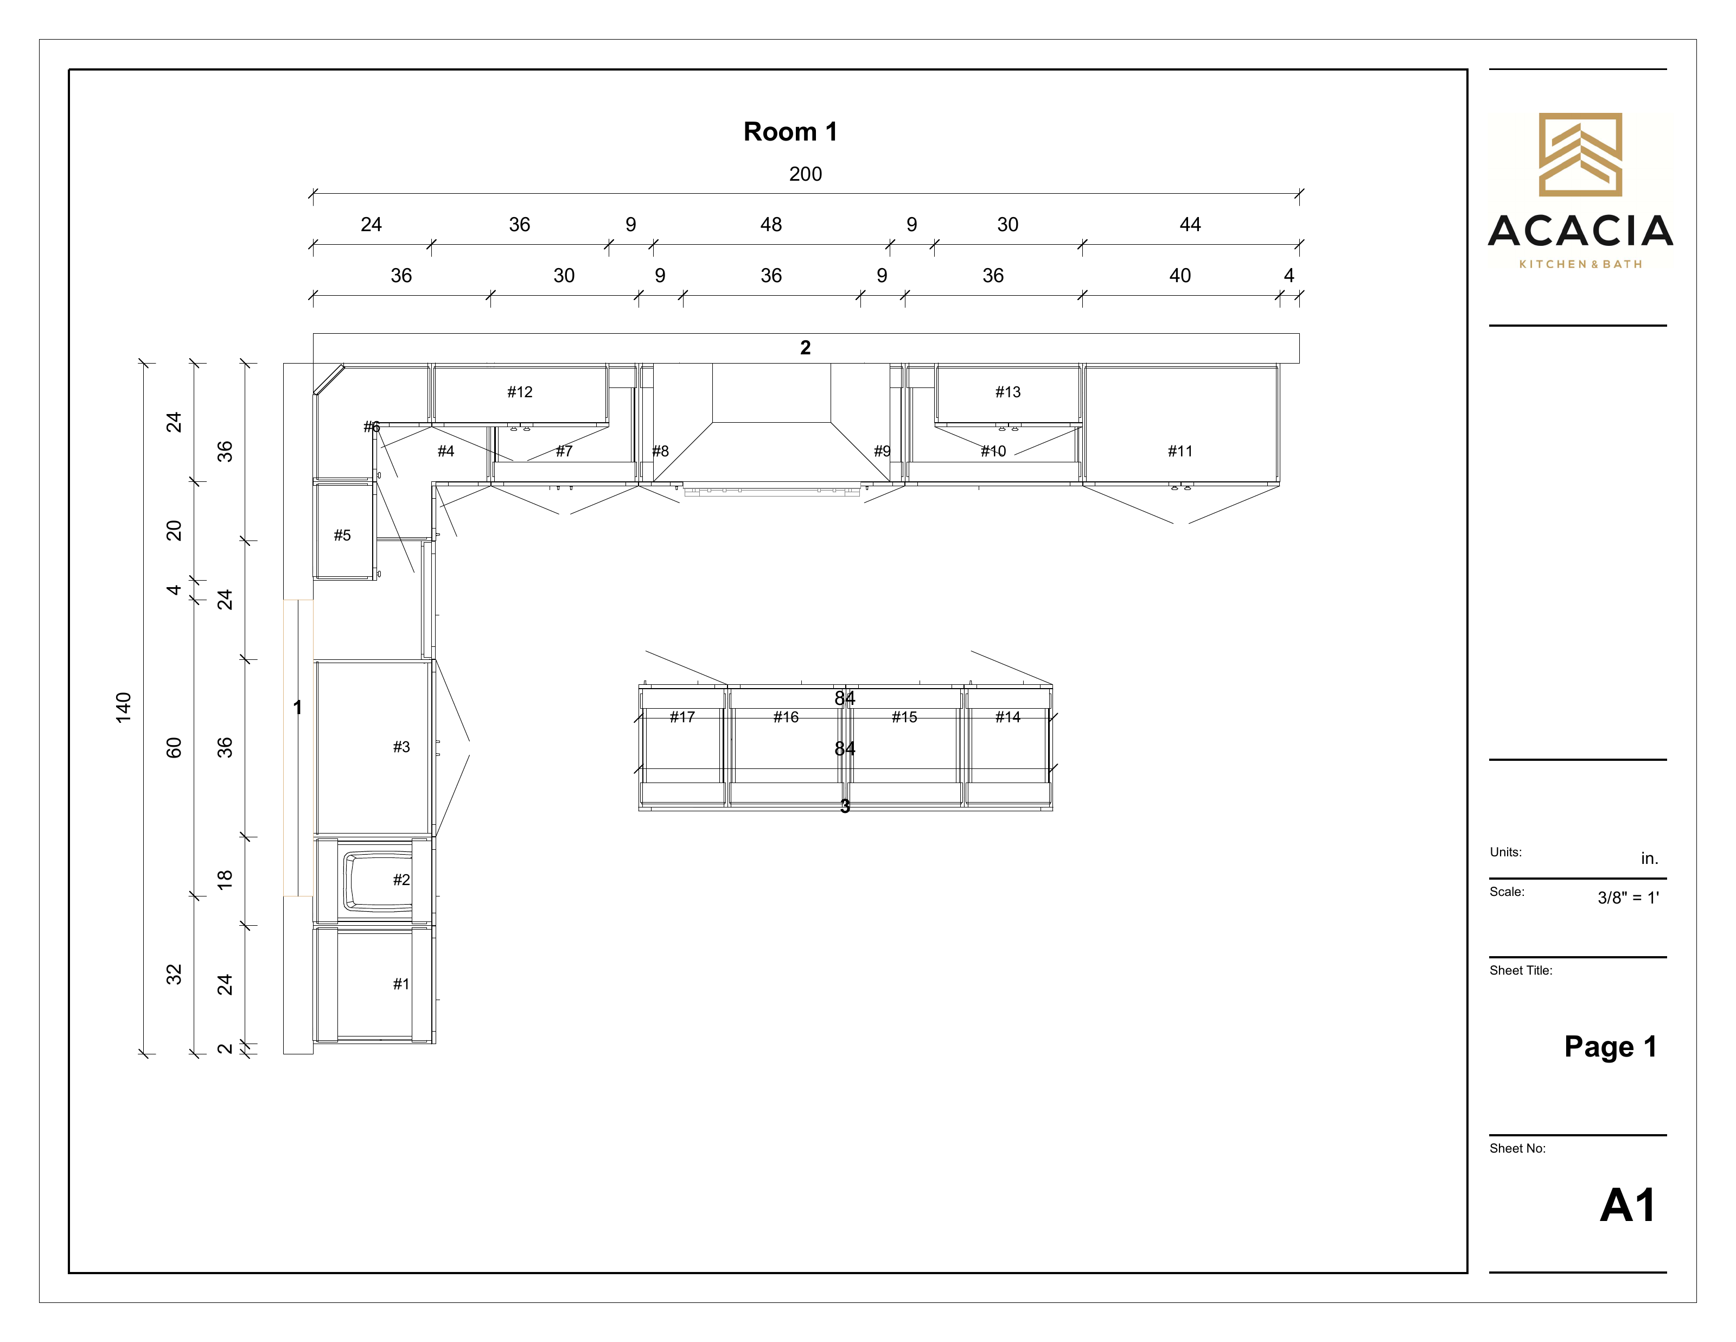
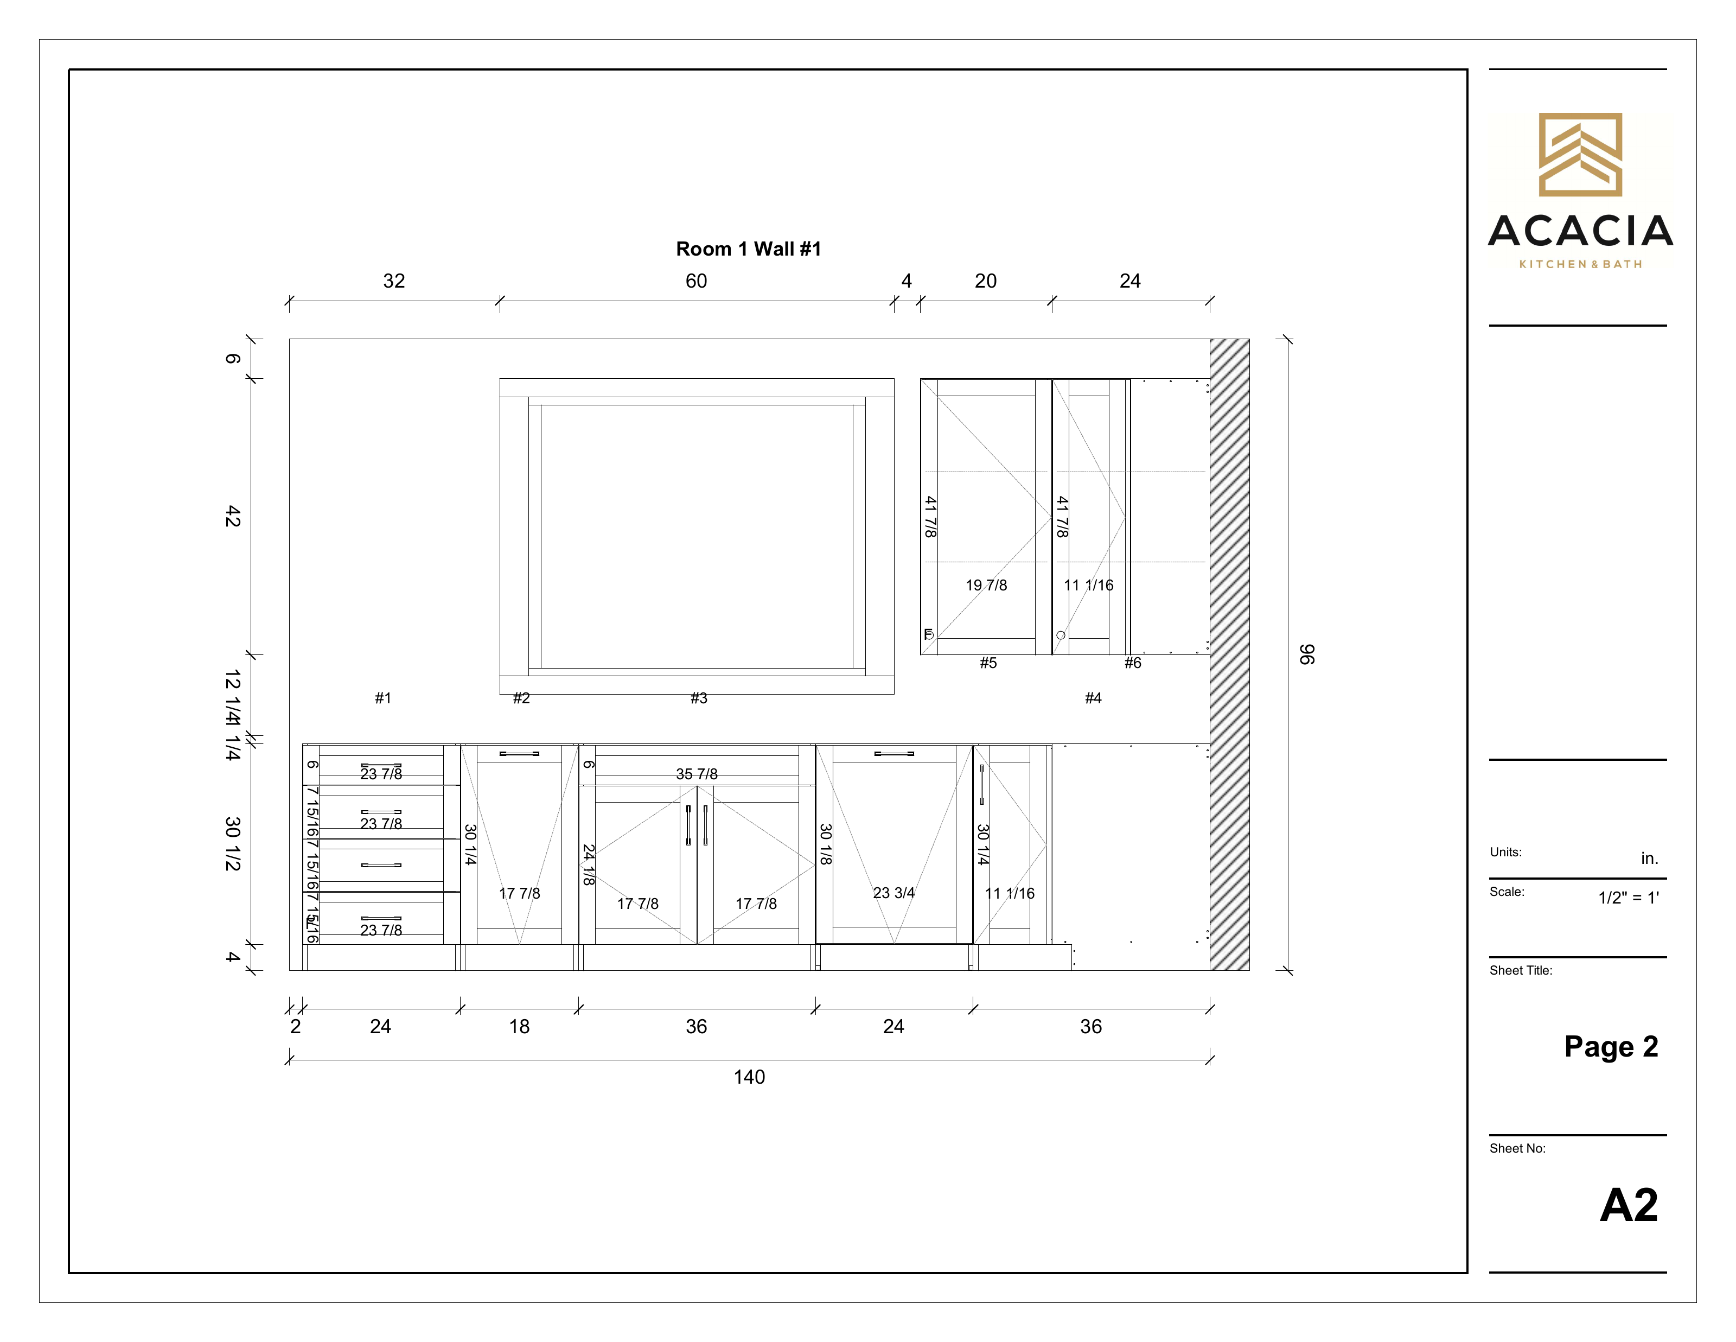
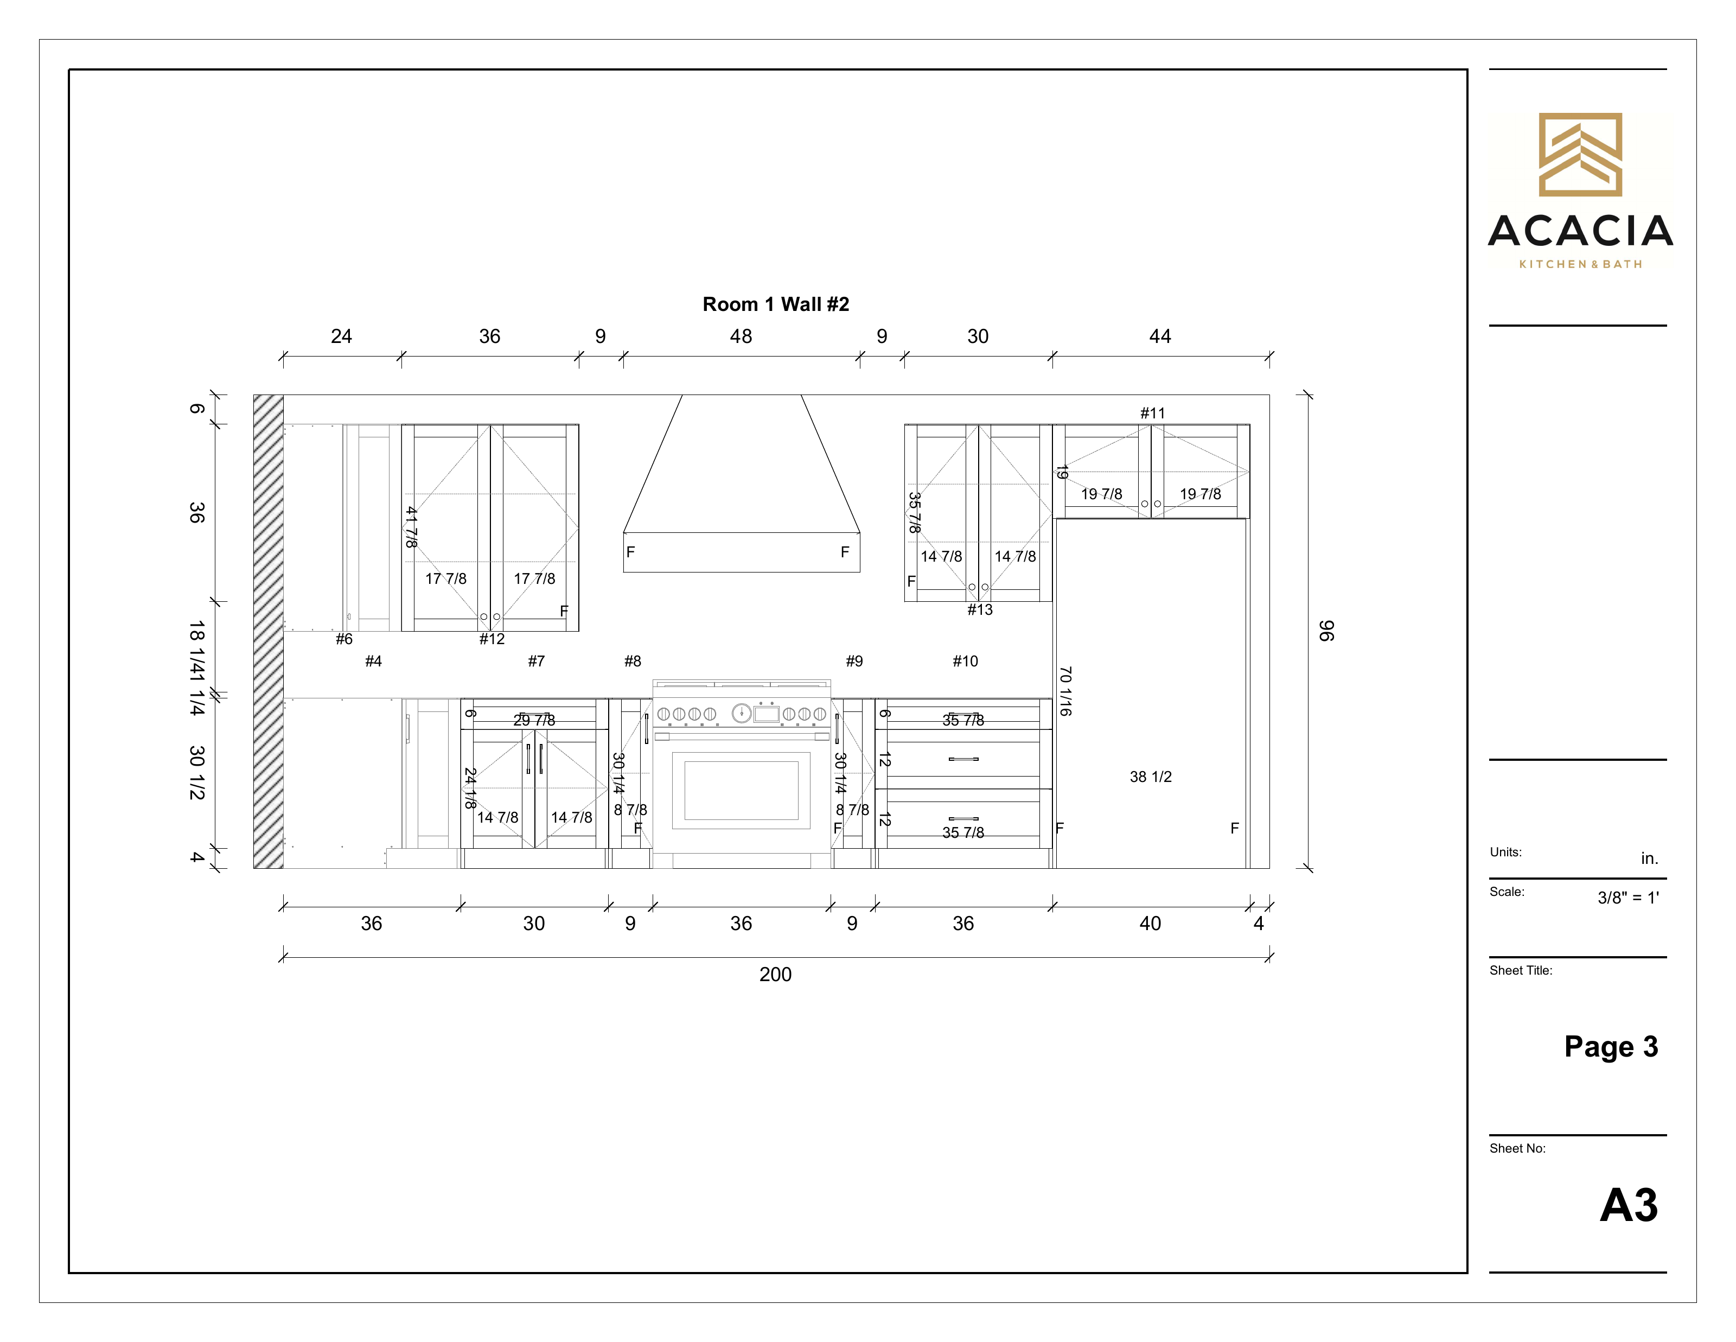
Explore how a kitchen takes shape, from the first layout to the finished vision.
Every kitchen starts with a plan. We work through the placement of cabinetry, appliances, and the island to make sure the room functions as beautifully as it looks.
Enlarge drawingAuthentic Mozaik documentation · Page 1