
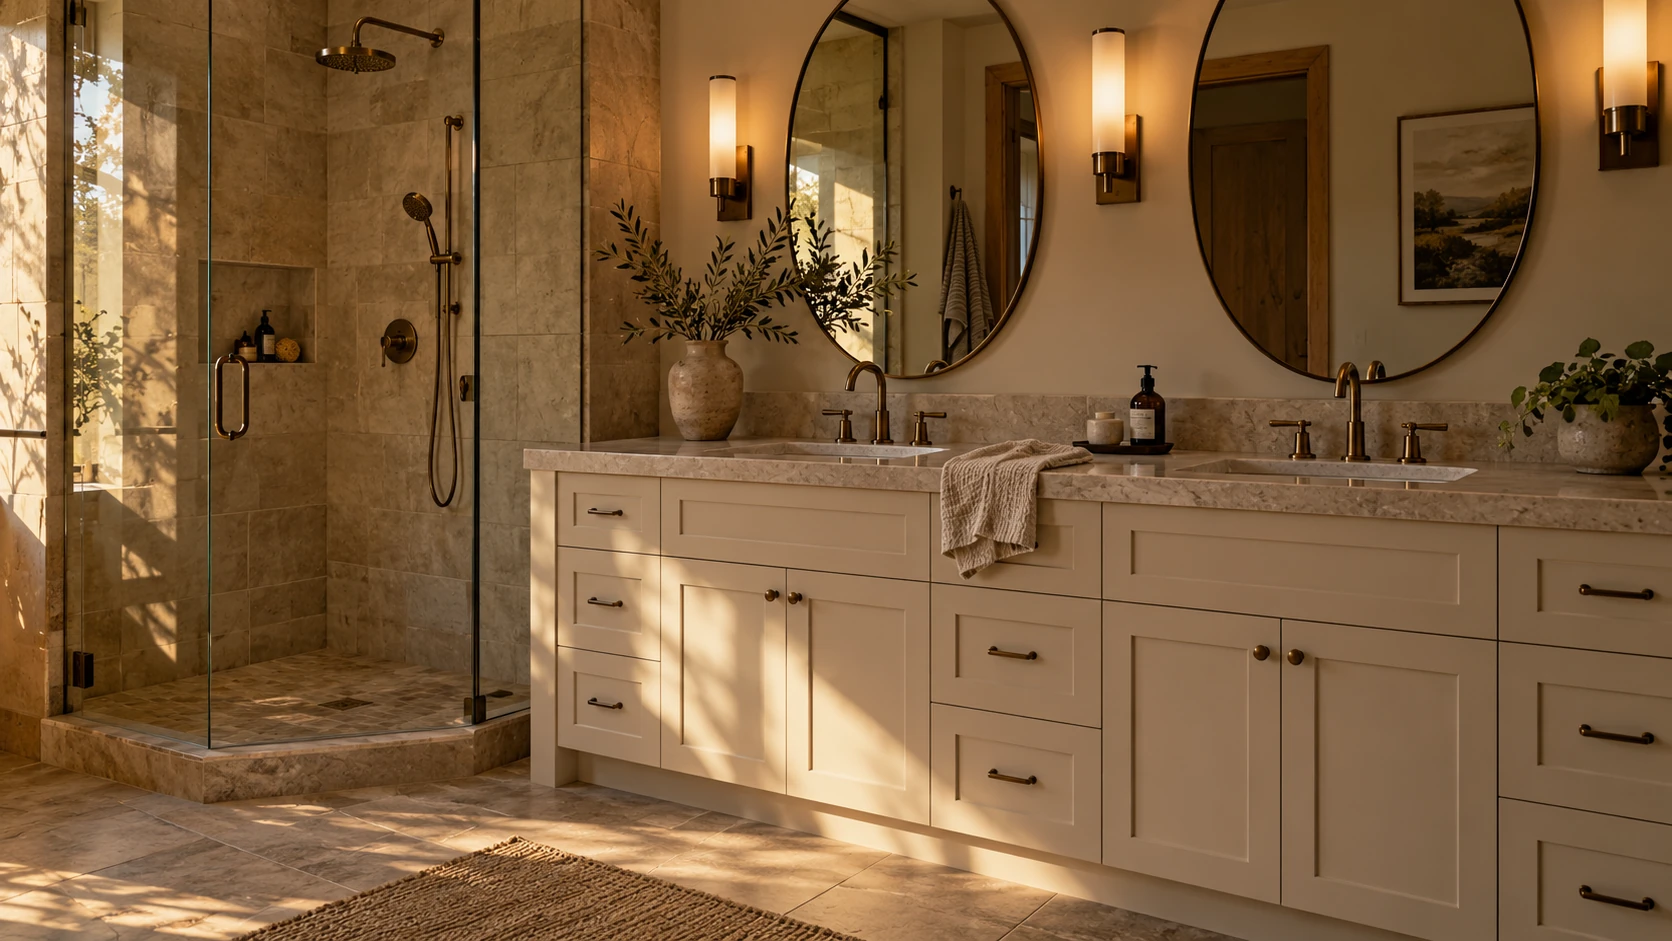
Bathroom remodeling · Washington, Utah
An easier morning.
A room that feels right.
Good bathroom planning makes space for both the quiet moments and the practical ones. We help Washington homeowners bring those needs into one considered renovation.
Start a ConversationYour Washington bathroom.
Comfort in the details.
Acacia coordinates bathroom remodeling, from layout and selections through the construction and installation included in your proposal. The work behind the finishes matters as much as what you see.
Start a ConversationThe room in use
Plan around
your daily routine.
Start with who uses the bathroom and what would make it easier. A shared vanity may need different storage from a guest bathroom. Door swings, clear floor space and a place to set everyday items can change how comfortable the room feels.
Before selecting a larger vanity or shower, look at the whole arrangement. Discuss whether moving fixtures improves the room enough to justify the work around plumbing and surrounding finishes.
Bring photographs and a description of the existing problems. We can talk through whether the project is a focused update or a more complete renovation.
Behind the tile
Make the preparation
part of the plan.
A shower needs more than a surface selection. The layout, drain, substrate, waterproofing approach and transitions between materials need to be resolved together. Niches, seating and glass should be considered before tile work begins.
We discuss the proposed assembly and coordinate the appropriate trades for the agreed scope. Existing conditions may require attention once the room is opened; a photograph alone cannot establish everything behind the finishes.
Vanity plumbing, mirror placement, lighting and ventilation belong in the same planning conversation. Lark Cabinetry, our manufacturing partner, can support the cabinet plan while Acacia coordinates the renovation.
Planning in Washington City
Prepare the household.
Confirm the local steps.
For a Washington City property, consult the city Building Department resources when reviewing the proposed work and inspection process. Confirm the jurisdiction and requirements for your address rather than assume a cosmetic update and relocated fixtures follow the same path.
Tell us if this is the household’s only bathroom or if another room must stay available. Access, protection of nearby spaces and the sequence of work should be discussed before construction starts.
If you are also considering a kitchen remodel in Washington, raise both rooms at the beginning. We can help define the combined scope before you make separate commitments to fixtures or cabinetry.
A connected renovation
A vanity is one piece.
The bathroom is the project.
Acacia handles remodeling, construction and installation. Lark Cabinetry specializes in manufacturing cabinetry; that is different from coordinating a complete bathroom renovation.
For a vanity as part of a bathroom project, we consider the cabinet plan with sink placement, surfaces and lighting. A cabinetry-only manufacturing inquiry can begin with Lark Cabinetry.
Our bathroom remodeling overview explains the wider service. Our Approach describes how we develop the design, proposal and selections with you.
A few practical questions
Before we begin.
Can we keep our bathroom fixtures in the same positions?
Often that is a useful option to explore. We review the existing layout, the proposed fixtures and the work around plumbing and finishes. Keeping the layout does not remove the need to understand existing conditions.
Can you promise how long we will be without the bathroom?
The schedule depends on scope, material availability and construction conditions. Tell us about household access needs early so they can inform planning. We establish an approximate schedule after the project details and production sequence are understood.
Tell us what
you’re considering.
You don’t need every answer before the first conversation.
Start a Conversation