
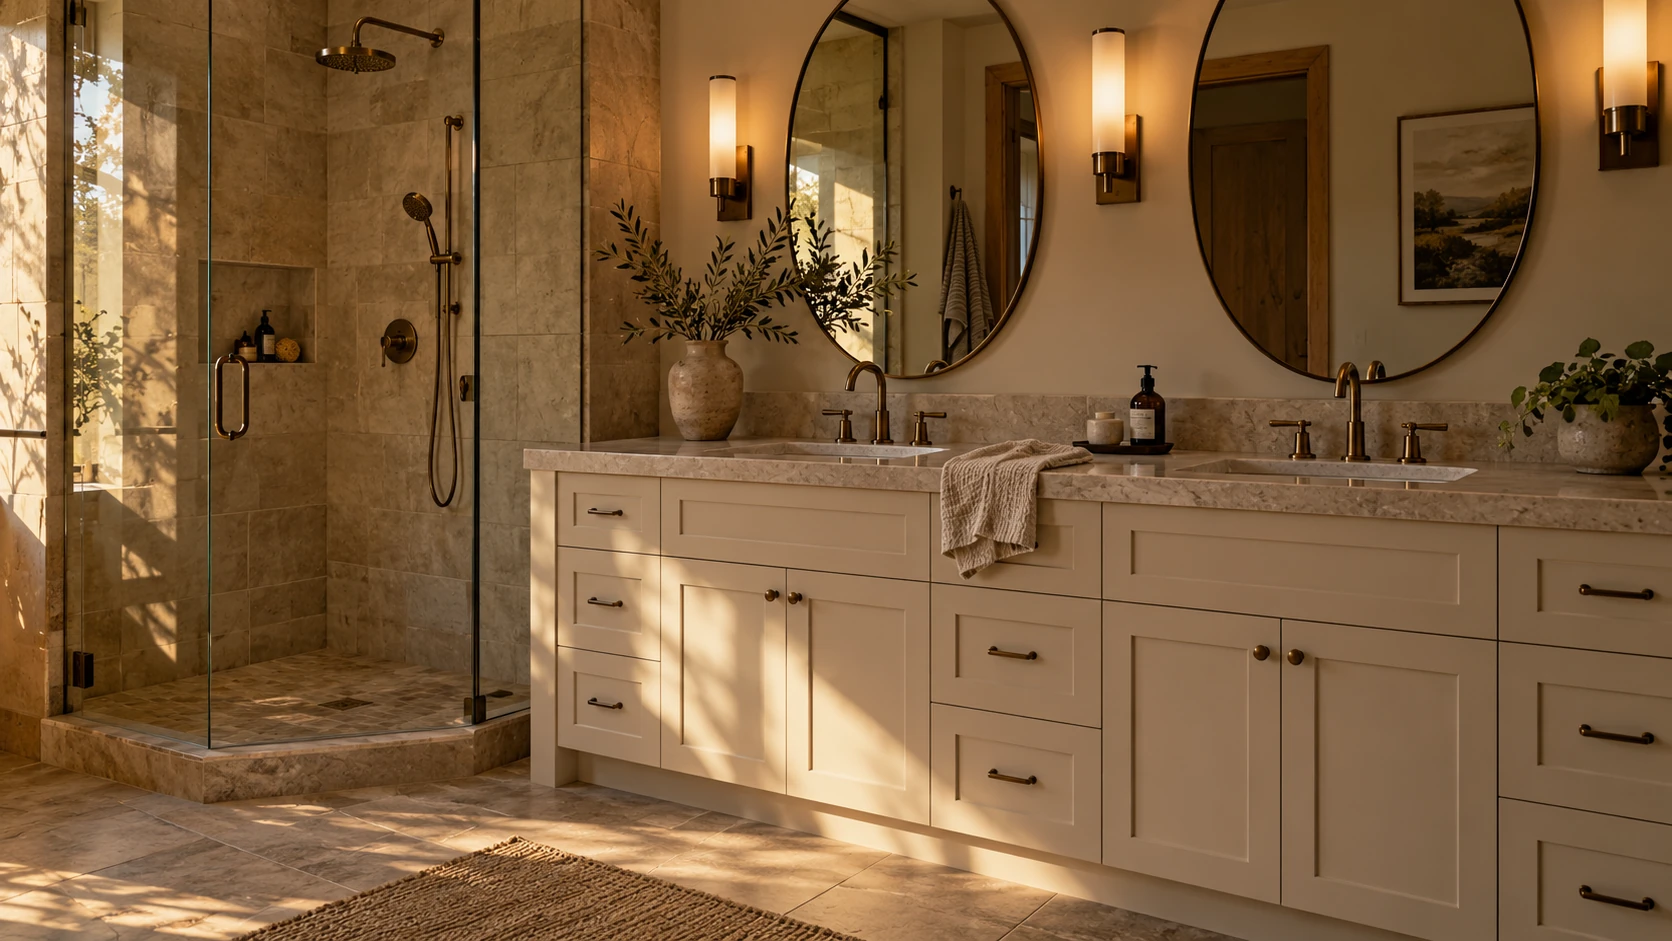
Bathroom remodeling · Ivins, Utah
A calmer room.
Considered in the details.
Comfort comes from the way the pieces work together. For an Ivins bathroom, we consider storage, surfaces and construction as parts of the same room.
Start a ConversationYour Ivins bathroom.
More useful, more considered.
Acacia handles coordinated bathroom remodeling alongside our primary kitchen specialty. We help define the layout and material direction before the construction and installation are underway.
Start a ConversationThe vanity in daily use
Make space
for the small things.
Start with what needs to fit: toiletries, towels, cleaning supplies and the things that otherwise gather on a counter. Drawer planning should work with sink placement and plumbing, not be added after them.
Consider the mirror, light and counter together. Check material samples in your own Ivins home alongside the surfaces you intend to keep; an image on a screen cannot show every relationship in the room.
A connected assembly
A shower is more
than its finish.
We discuss layout, drainage, preparation and waterproofing alongside tile and glass. The useful details need to be worked through before installation, including where materials meet.
Lark Cabinetry specializes in manufacturing. Acacia coordinates the bathroom renovation and installation. If your interest is cabinetry rather than a complete room, the Ivins cabinetry guide explains that distinction.
An Ivins starting point
Understand the property.
Then define the work.
The Ivins City Building Department provides a local resource for reviewing proposed changes. Confirm the applicable requirements for the address and scope, particularly when the plan affects the room’s services.
Share any applicable association requirements and tell us how the household needs to function during the renovation. These are property-specific questions, not assumptions about all Ivins homes.
Explore our bathroom service overview, or tell us what you would like to change.
A few practical questions
Before we begin.
Can the vanity be planned as part of the whole bathroom?
Yes. We consider cabinet storage, sink positions, surfaces, lighting and installation together. The agreed scope establishes the details rather than assuming a standard vanity arrangement suits every room.
Tell us what
you’re considering.
You don’t need every answer before the first conversation.
Start a Conversation